Entrance Hall
The property is entered through the main entrance door into a welcoming hallway, with stairs rising to the first floor and access to the principal ground-floor rooms.
Lounge
Positioned at the front of the home, the well-proportioned lounge benefits from a uPVC double-glazed window providing plenty of natural light. The room is finished with laminate flooring and decorative coving, creating a comfortable space in which to relax.
Open-Plan Kitchen Diner
Spanning the width of the property, the kitchen diner provides an excellent space for everyday family life and entertaining. The kitchen is fitted with a range of soft-grey base units arranged along two sides, complemented by work surfaces incorporating a sink with mixer tap. Integrated appliances include an oven, hob with extractor above and dishwasher. There is also ample room for a dining table and chairs.
Guest WC
Leading from the kitchen diner is a useful ground-floor guest WC.
Conservatory
The generous conservatory provides valuable additional living space and can be enjoyed throughout the year, with two double radiators and laminate flooring. French doors open onto the decked seating area and rear garden.
Side Store
An internal door from the kitchen provides access to the useful lean-to store. This practical utility space is ideal for general storage .
First Floor
Landing
The first-floor landing provides access to all three bedrooms and the shower room.
Bedroom One
A well-proportioned double bedroom with tasteful decor and a front facing window giving ample natural light.
Bedroom Two
A further double bedroom for children or guests, offering space for all required bedroom furniture. Window to rear aspect.
Bedroom Three
The third bedroom would be suitable for use as a child’s room, nursery, dressing room or home office. Window to rear aspect.
Shower Room
The newly fitted family shower room is fitted with a low-level WC, vanity wash hand basin and an oversized shower enclosure with an rainforest mixer shower. Flooring is freshly laid herringbone.
Outside
Front
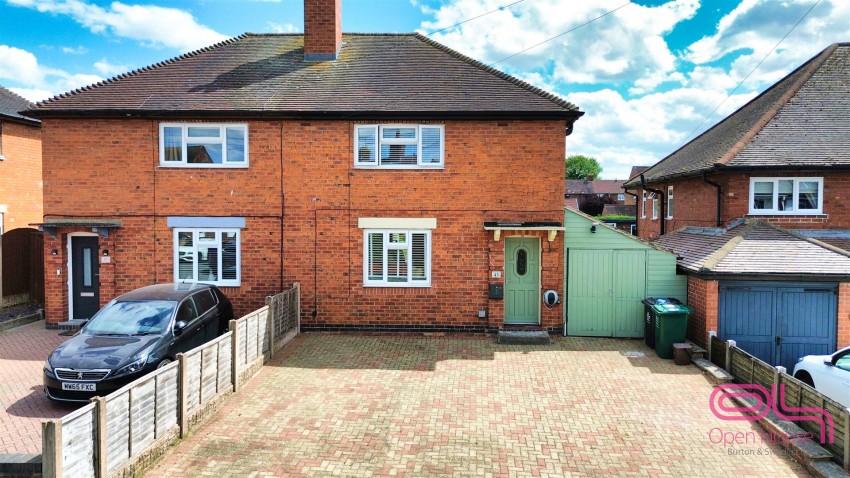
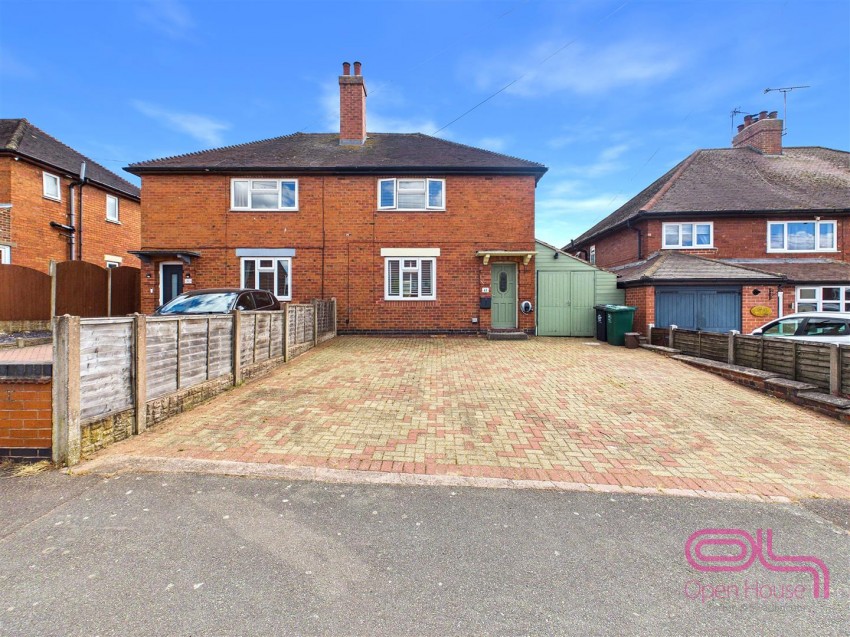
The property is set back behind an extensive full-width block-paved frontage, providing generous off-road parking. An electric vehicle charging point is also installed.
Rear Garden
The large south-facing rear garden is a particular feature of the home. Predominantly laid to lawn, it includes established flowering borders, a timber decked seating area and a recently laid paved patio, providing a choice of spaces for outdoor dining and relaxation.
Garden Cabin
Located towards the end of the garden is a purpose-built cabin featuring French entrance doors, windows to the front and side, power and lighting. This versatile space would be ideal as a home office, study, playroom or hobby room.
Location
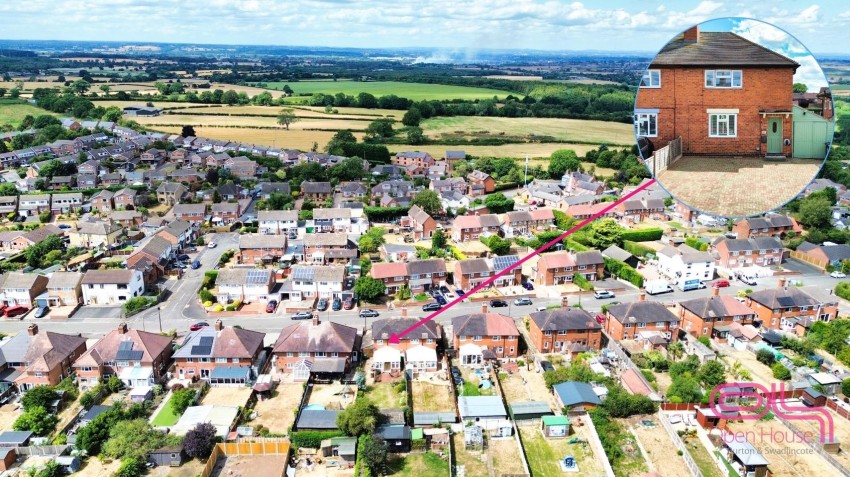
Linton is a popular South Derbyshire village offering a primary school, local shop and public house. The property is well placed for countryside walks throughout the National Forest, while Conkers Discovery Centre is also within easy reach.
Additional Information
We wish to clarify that these particulars should not be relied upon as a statement or representation of fact and do not constitute any part of an offer or contract. Buyers should satisfy themselves through inspection or other means regarding the correctness of the statements contained herein.
Please note that we have not tested or verified the condition of the services connected to the property, including mains gas, electricity, water or drainage systems. Similarly, we cannot confirm the working order or efficiency of any appliances, heating systems, or electrical installations that may be included in the sale. Prospective purchasers are therefore advised to carry out their own independent investigations and surveys before entering into a legally binding agreement.
Money Laundering Regulations 2003:
In accordance with the Money Laundering Regulations 2003, we are obligated to verify your identification before accepting any offers.
Floorplans:
We take pride in providing floorplans for all our property particulars, which serve as a guide to layout. All dimensions are approximate and should not be relied upon for accuracy.