Entrance Hallway
The property is entered through a front door into a welcoming hallway, providing access to the main accommodation. There is space for coats and shoes, with doors leading off to the living room, kitchen, bathroom and bedrooms.
Living Room
A spacious and bright main reception room with a large front-facing window allowing plenty of natural light. The room offers excellent flexibility, with space for both a comfortable seating area and dining furniture. French doors open through to the sunroom, creating a natural flow through the home and towards the garden.
Kitchen/Breakfast Room
The kitchen is fitted with a range of wall and base units, work surfaces, sink and drainer, integrated oven, hob and extractor, along with space for further appliances. There is also room for a breakfast bar or small dining setup, making this a practical everyday space.
Bedroom One
A well-proportioned double bedroom with a front-facing window and built-in wardrobe/storage. This room offers good space and would benefit from some cosmetic finishing, giving buyers the opportunity to decorate to their own taste.
Bedroom Two
A second bedroom, also suitable as a double, guest room, dressing room or home office depending on the buyer’s needs. The room includes built-in storage and enjoys a light, neutral finish.
Shower Room
A stylish modern shower room fitted with a large walk-in shower enclosure, WC, wash hand basin with vanity storage, contemporary tiling, black framed shower screen, black fittings, and a heated towel rail.
Sunroom
A useful additional space positioned to the rear of the property, enjoying views over and access to the garden. This room provides an ideal spot for boots, plants, seating or simply as a bright transition space between the living room and outside.
Outside
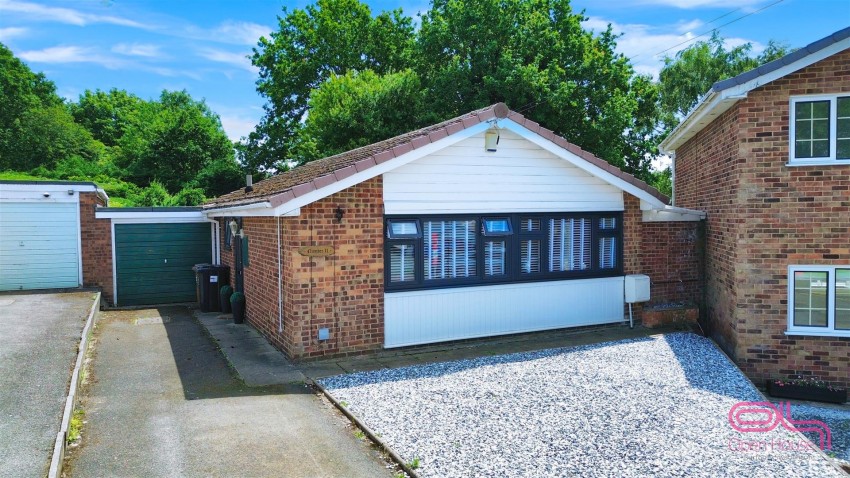
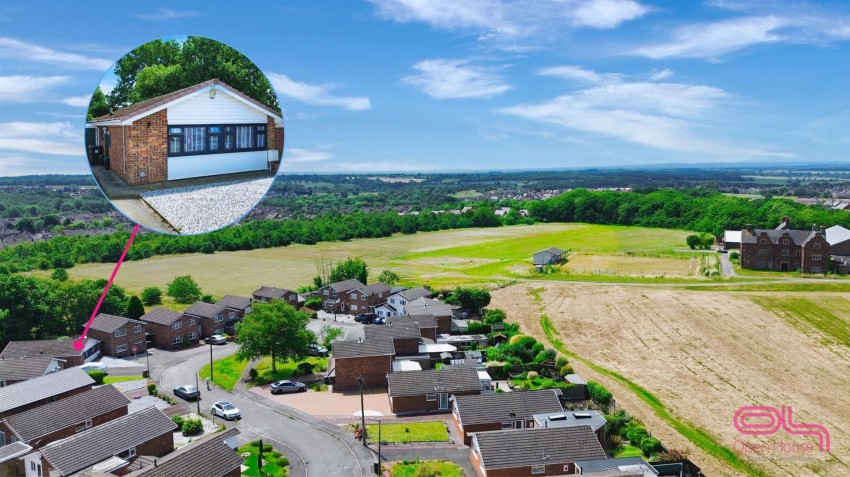
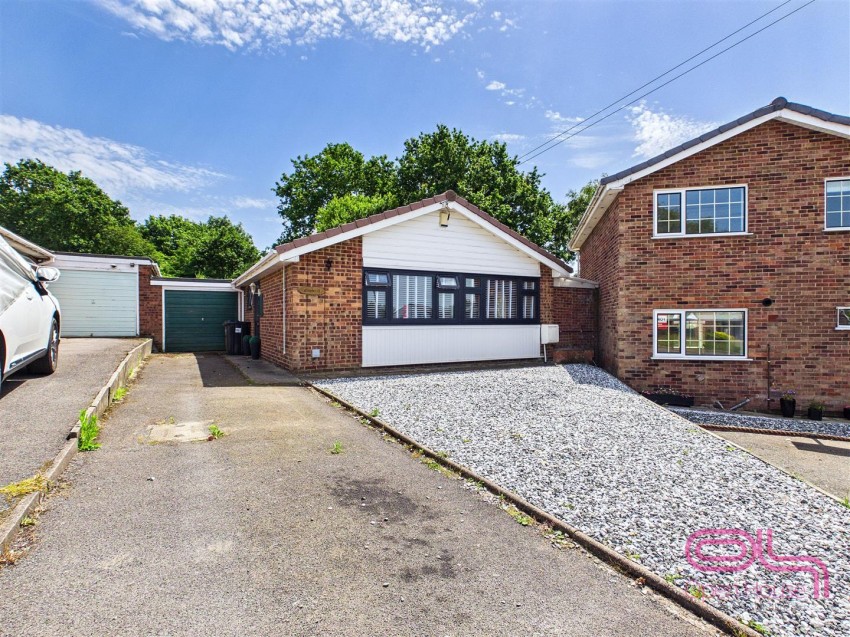
To the front, the property has a low-maintenance gravelled driveway providing off-road parking, with access to the garage. There is also a pathway leading to the front entrance.
The rear garden is enclosed and offers a pleasant mix of lawn, paved patio seating areas, mature shrubs and planted borders. There is space for outdoor seating and entertaining, with access around the side of the property and into the sunroom.
Garage
The property benefits from a garage, ideal for parking, storage or workshop use.
---------------------------------------------
Additional Information
We wish to clarify that we have not tested any appliances, fixtures, fittings, heating systems or services and cannot verify that they are in working order or fit for purpose. Any prospective purchaser is advised to obtain verification from their solicitor or surveyor.
Money Laundering Regulations 2003: Intending purchasers will be asked to produce identification documentation at a later stage and we would ask for your co-operation in order that there will be no delay in agreeing the sale.
The floorplan is for illustrative purposes only and is not to scale. All measurements, walls, doors, windows, fittings and their sizes and locations are approximate and should not be relied upon for any purpose.