Accommodation – Ground Floor
Reception Room One
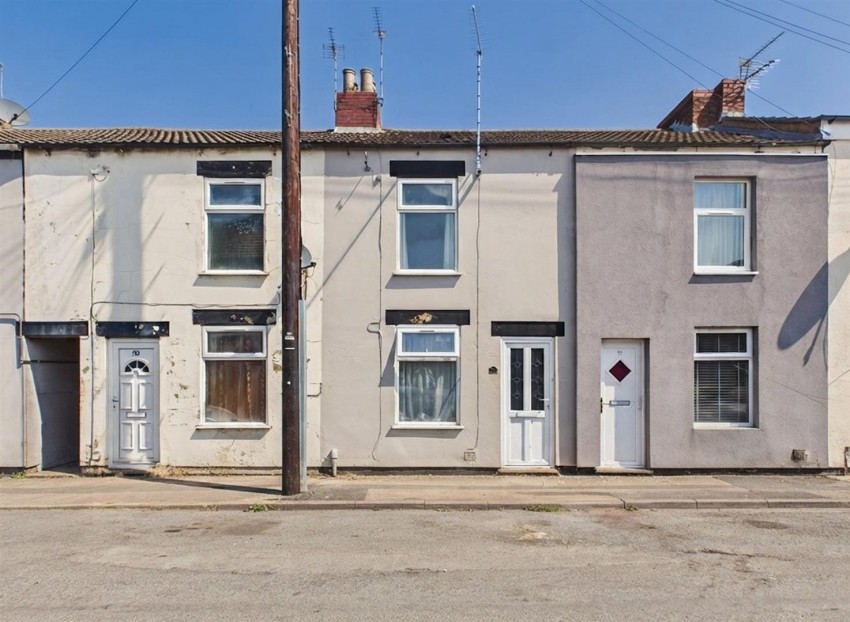
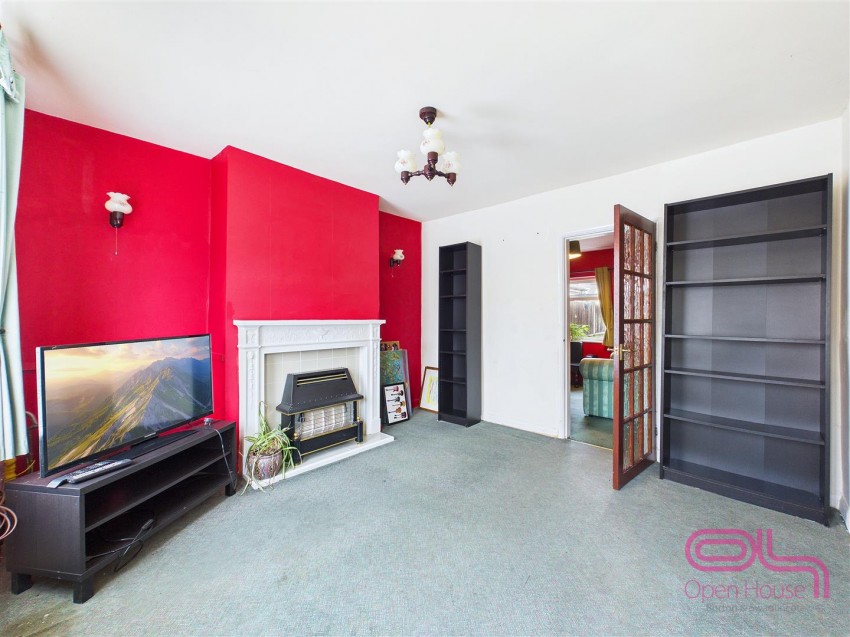
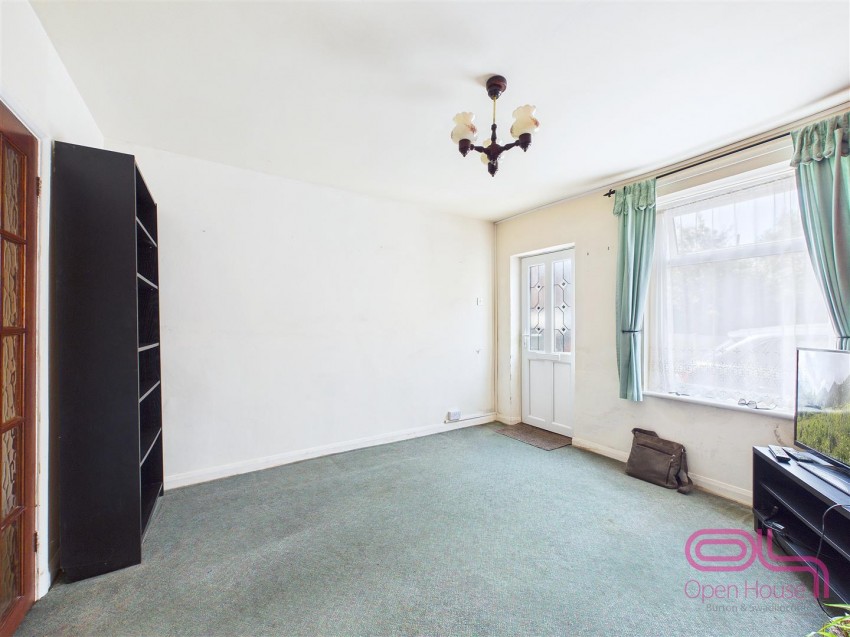
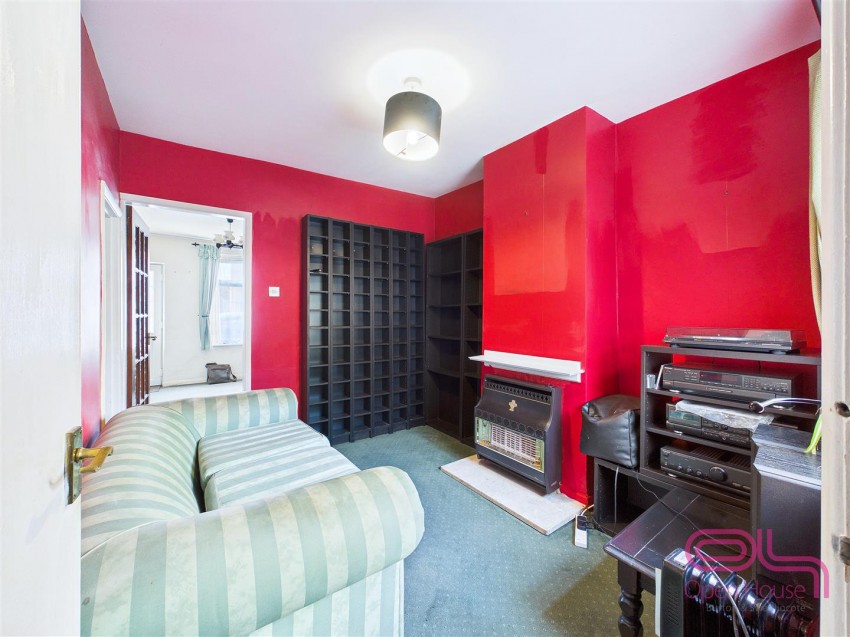
The property is entered directly into the front reception room, a well-proportioned living space with a window overlooking James Street. A feature fireplace provides a central focal point, while glazed internal doors lead through to the second reception room.
Reception Room Two
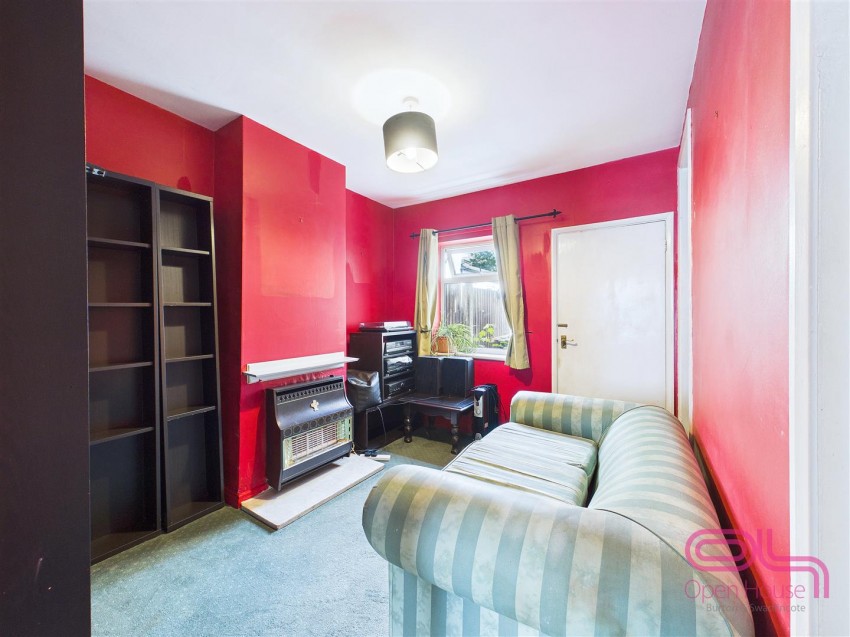
Positioned centrally within the home, the second reception room provides useful additional living or dining space. The room includes a window overlooking the rear and a further feature fireplace, with access leading into the kitchen.
Kitchen
A long galley-style kitchen fitted with a range of wooden wall and base units, work surfaces and tiled splashbacks. There is space for a freestanding cooker, washing machine, tumble dryer and fridge freezer, along with a sink positioned beneath the side-facing window. A door at the rear of the kitchen leads into a small entrance lobby, providing access to the garden and bathroom.
Rear Lobby
The rear lobby has an external door opening onto the garden and an internal door leading into the ground-floor bathroom.
Bathroom
The bathroom is fitted with a panelled bath with shower attachment, pedestal wash basin and WC. Tiled walls and a frosted window complete the room. The bathroom would benefit from refurbishment.
Accommodation – First Floor
Landing
Stairs rise from the ground floor to a small first-floor landing, with access into the principal bedroom and second bedroom.
Bedroom One
A generous double bedroom positioned at the front of the property. A window overlooking James Street provides natural light.
Bedroom Two
A good-sized bedroom situated towards the rear of the property, with a window overlooking the garden. This room also provides access into the third bedroom.
Bedroom Three
Accessed through bedroom two, this long single bedroom is positioned at the rear of the home and benefits from a window for natural light. The room could continue to be used as a bedroom or adapted into a nursery, dressing room, study or hobby space, subject to the buyer’s requirements.
Outside
Rear Garden
The property has an enclosed rear garden which requires maintenance. Pedestrian access leads from the garden to the front via the neighbouring property.
------------
Additional Information
EPC: To be confirmed.
Probate Sale: Please note that this property is being sold as part of a probate estate, probate has already been granted. The sellers have limited personal knowledge of the property and, as such, any information provided should not be relied upon as a statement of fact. Buyers are advised to satisfy themselves through their own inspection, surveys, searches and legal enquiries before entering into a legally binding agreement.
We wish to clarify that these particulars should not be relied upon as a statement or representation of fact and do not constitute any part of an offer or contract. Buyers should satisfy themselves through inspection or other means regarding the correctness of the statements contained herein.
Please note that we have not tested or verified the condition of the services connected to the property, including mains gas, electricity, water or drainage systems. Similarly, we cannot confirm the working order or efficiency of any appliances, heating systems, or electrical installations that may be included in the sale. Prospective purchasers are therefore advised to carry out their own independent investigations and surveys before entering into a legally binding agreement.
Money Laundering Regulations 2003: In accordance with the Money Laundering Regulations 2003, we are obligated to verify your identification before accepting any offers.
Floorplans: We take pride in providing floorplans for all our property particulars, which serve as a guide to layout. Please note that all dimensions are approximate and should not be scaled.