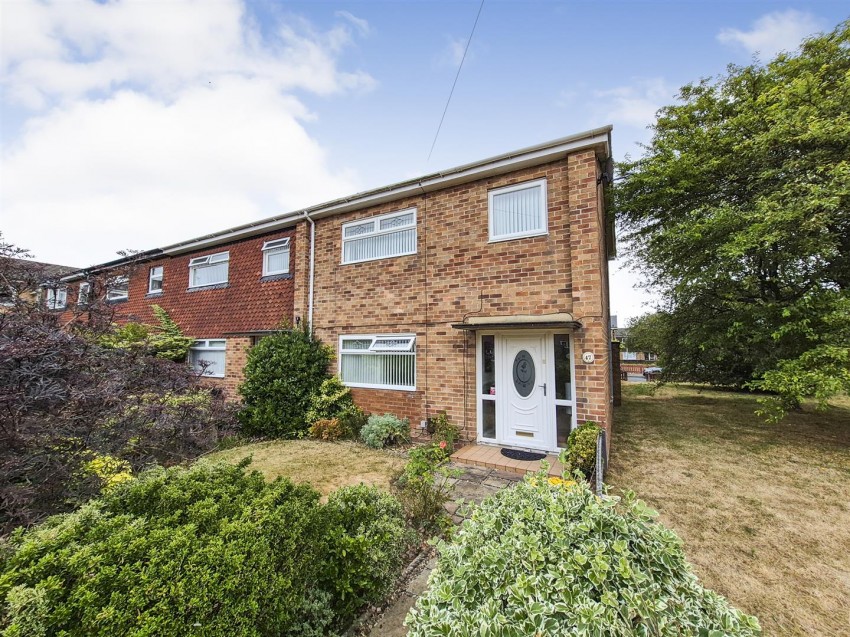
Nestled on the charming Cherry Tree Road in Upton, Wirral, this delightful end-terrace house offers a perfect blend of comfort and convenience. Built in the 1950s, the property boasts a generous living space of 1,044 square feet, making it an ideal home for families or those seeking extra room to breathe.
Upon entering, you are greeted by two inviting reception rooms, perfect for entertaining guests or enjoying quiet evenings with family. The layout is both practical and welcoming, allowing for a seamless flow between spaces. The three well-proportioned bedrooms provide ample accommodation, ensuring that everyone has their own private retreat.
The property features a well-appointed bathroom, catering to the needs of modern living. The end-terrace design not only enhances the sense of space but also offers a degree of privacy that is often sought after in residential properties.
Situated in a friendly neighbourhood, this home is conveniently located near local amenities, schools, and parks, making it an excellent choice for families. The surrounding area is known for its community spirit and accessibility, providing a wonderful environment for both relaxation and recreation.
In summary, this charming end-terrace house on Cherry Tree Road presents a fantastic opportunity for those looking to settle in a vibrant part of Wirral. With its spacious layout, three bedrooms, and inviting reception areas, it is a property that truly feels like home. Do not miss the chance to make this delightful residence your own.
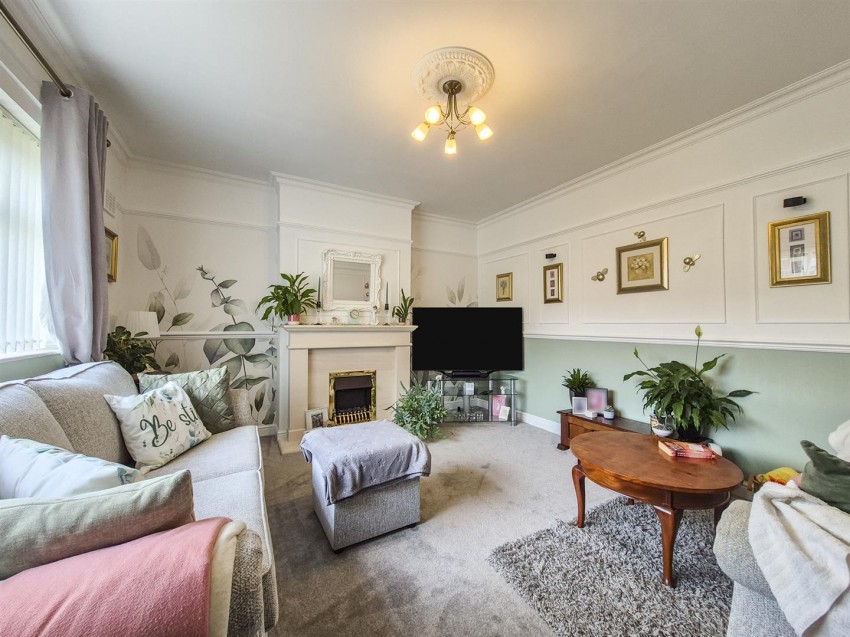
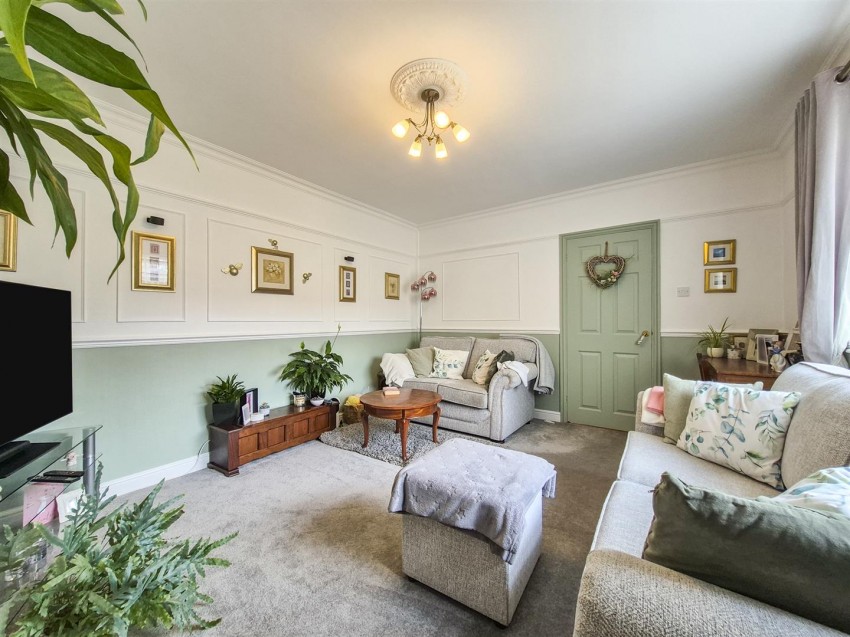
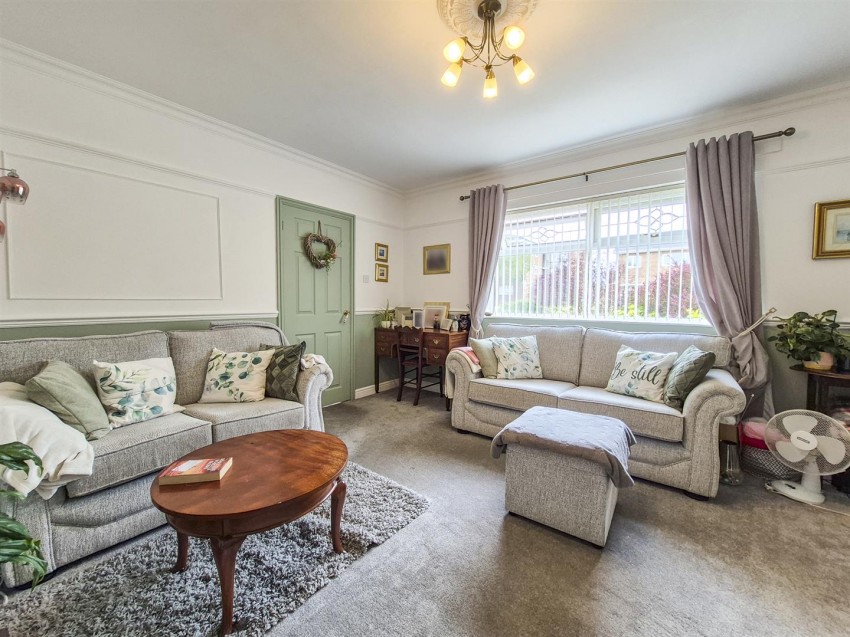
Living Room (4.28 x 3.68)
The first door on the left takes you into the front lounge. Beautifully decorated and bang up to date with a feature wall, living flame gas fire and feature ceiling light, carpeted with radiator. A large uPVC double glazed window overlooks the front garden.
Kitchen (3.3 x 3.18)
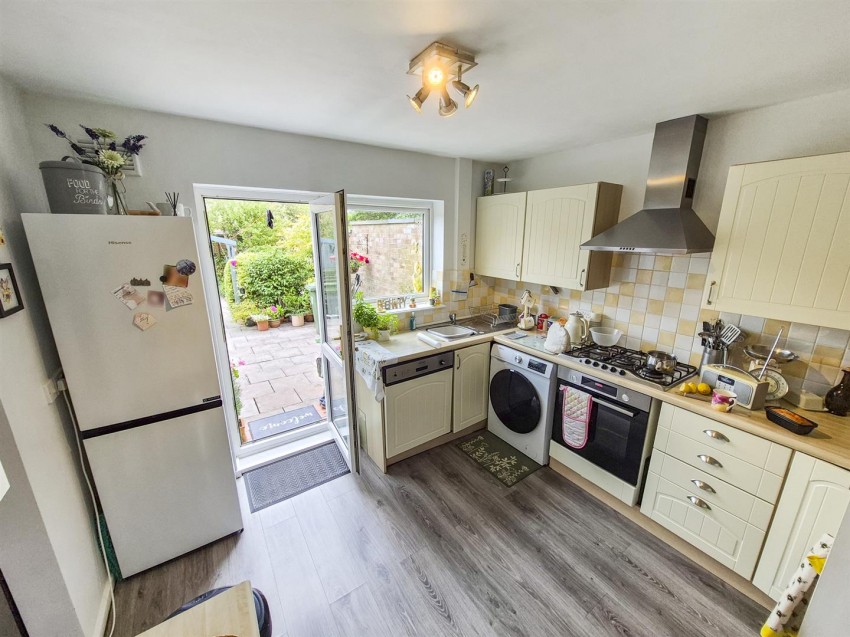
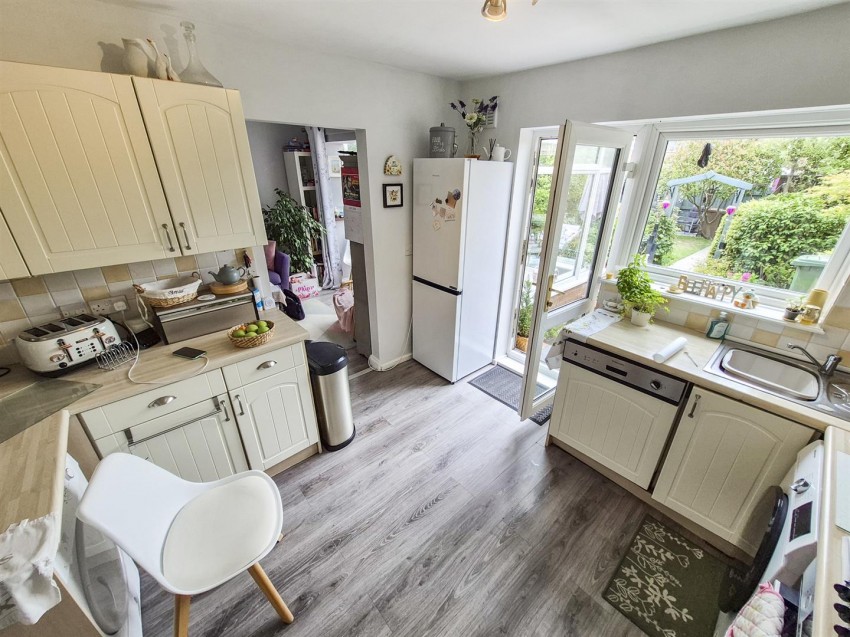
With a comprehensive array of wall and floor cupboards, this kitchen also has a great worksurface with built in electric oven and gas hob, built-in dishwasher plus space beneath the worksurface for washing machine. Stainless steel sink/drainer overlooking the rear garden.
Sitting Room (3.29 x 2.91)
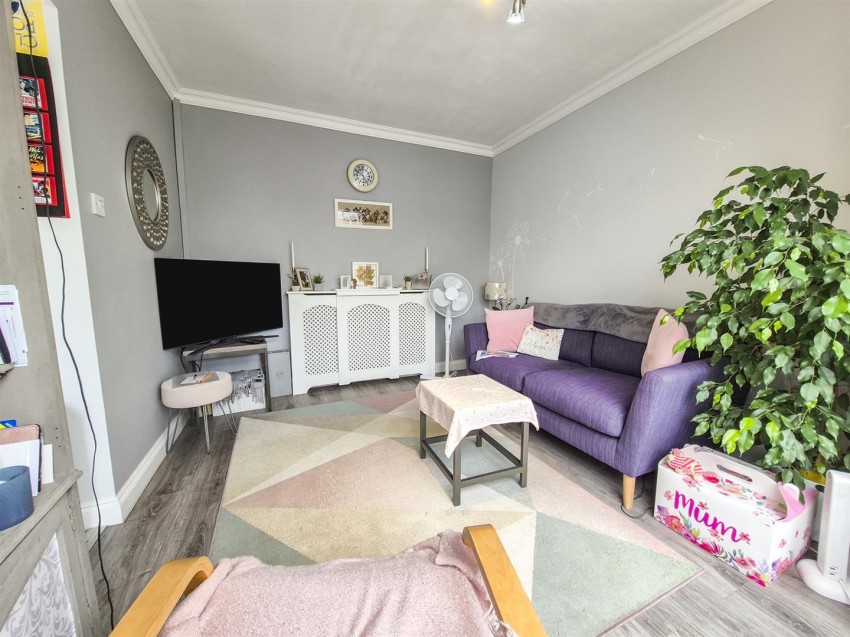
Opening from the kitchen and also opening to the conservatory, this cosy space provides flexible accommodation as sitting or dining area. Neutrally decorated with laminate flooring.
Conservatory (3.2 x 2.31)
Accessed via the rear sitting room, the fact this room is open to the rest of the house, means that it is a year-round addition that won’t get too hot in summer or too cold in winter. French doors open to the rear patio and with continued laminate floor from the sitting room.
Master Berdoom (4.29 x 3.68)
Overlooking the front garden with uPVC windows, this room features built-in wardrobes maximising the storage. Carpet, central pendant light and radiator.
Bedroom Two (4.32 x 3.38)
Overlooking the rear garden, carpeted, pendant light and radiator.
Bedroom Three (2.9 x 2.72)
A perfect room for a teen, a nursery or as a home office or occasional guest bedroom. Laminate flooring, radiator and ceiling pendant.
Bathroom (2.33 x 1.65)
Fully tiled in a contemporary tile, the bathroom features a four-piece suite including a corner shower enclosure. Low level W.C., basin and plinth plus radiator.
Garden
The private garden features a lawned area plus pathway and mature bushes. Two patio areas allow you to make best used of these increasingly sunny days. A very handy tool shed completes this outdoor space.