Entrance Hallway
The front entrance opens into a bright and welcoming hallway, finished with wood-effect laminate flooring and modern internal doors. The staircase rises to the first floor, while the hallway provides access to the main ground-floor rooms. A useful fitted storage cupboard provides space for coats and household items, with an additional utility cupboard positioned beneath the stairs.
Living Room
A particularly spacious reception room enjoying windows to both the front and side elevations, allowing plenty of natural light into the room. The room is comfortably arranged with ample space for a range of seating and features wood-effect laminate flooring, together with an attractive marble fireplace suite incorporating fitted downlights and a beautiful electric fire with a colour-changing flame effect and remote control, creating an impressive focal point.
Kitchen and Dining Room
The generous kitchen and dining room extends across the depth of the property and provides an excellent setting for both everyday family life and entertaining. The kitchen is fitted with a comprehensive selection of contemporary high-gloss wall and base units, complemented by wood-effect work surfaces and recently fitted colourful patterned tiled splashbacks. There is a recently fitted white ceramic sink positioned beneath the rear-facing window, an integrated oven, gas hob, stainless-steel extractor hood and integrated dishwasher, together with under-cupboard lighting and space for additional appliances. The adjoining dining area comfortably accommodates a family-sized table and enjoys a broad front-facing window. French doors with glazed side panels open directly onto the rear patio and garden, creating a pleasant connection between the internal and external living spaces.
Utility Cupboard
Located beneath the staircase, the utility cupboard provides plumbing and space for a washing machine, keeping laundry appliances conveniently separate from the main kitchen.
Ground Floor WC
Recently refitted with a modern white suite comprising a WC and pedestal wash basin. The room is finished with half-tiled walls, decorative wallpaper, wood-effect laminate flooring and a chrome heated towel rail.
First Floor
Landing
The carpeted staircase rises to a bright first-floor landing with a rear-facing window. Doors lead to all three bedrooms and the family bathroom, as well as access to the boarded loft with pull-down ladder and lighting.
Principal Bedroom
A generous dual-aspect double bedroom with windows to the front and side elevations, creating a bright and airy feel. The room provides ample space for freestanding bedroom furniture and is finished with fitted carpet and attractive decorative detailing. A door leads into the private en-suite shower room.
En-Suite Shower Room
Recently refitted with a contemporary suite comprising a glazed shower enclosure, WC and pedestal wash basin. The room includes Georgian style vinyl flooring, tiled splashbacks and a chrome heated towel rail.
Bedroom Two
A further well-proportioned double bedroom benefiting from windows to two elevations. The room offers plenty of space for a double bed and freestanding furniture and also includes a useful built-in storage cupboard.
Bedroom Three
A comfortable single bedroom currently arranged as a home office, though equally suitable as a child’s bedroom, nursery, or dressing room.
Family Bathroom
The recently refitted family bathroom is fitted with a white suite comprising a panelled bath, WC and pedestal wash basin. The room features part-tiled walls, Georgian style vinyl flooring, a chrome heated towel rail and an obscure-glazed window providing natural light and ventilation.
Outside
Front
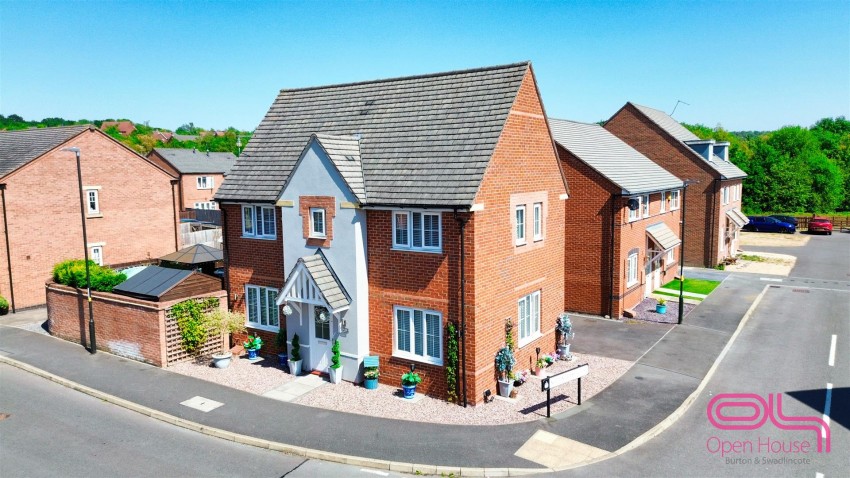
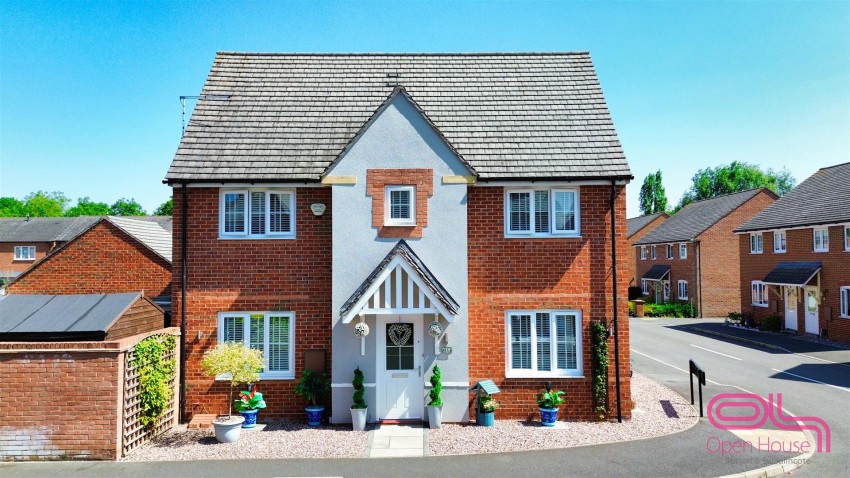
The property occupies a prominent corner position and has an attractive brick and rendered frontage beneath a tiled roof.
A covered entrance canopy shelters the front door, while gravelled planting areas and established pots provide colour without requiring extensive maintenance. A paved pathway leads to the entrance.
Rear Garden
The private rear garden has been thoughtfully landscaped to create an attractive and highly usable outdoor entertaining space.
A paved patio sits immediately outside the French doors, with pathways extending through areas of artificial lawn. The garden includes a variety of established shrubs, planted containers and decorative features, together with several seating areas.
A timber summerhouse, which is included within the sale, provides an additional versatile area suitable for summer use, hobbies or storage. Mature boundary planting and established screening give the garden a good degree of privacy.
A gate provides access to the driveway and detached garage.
Driveway and Garage
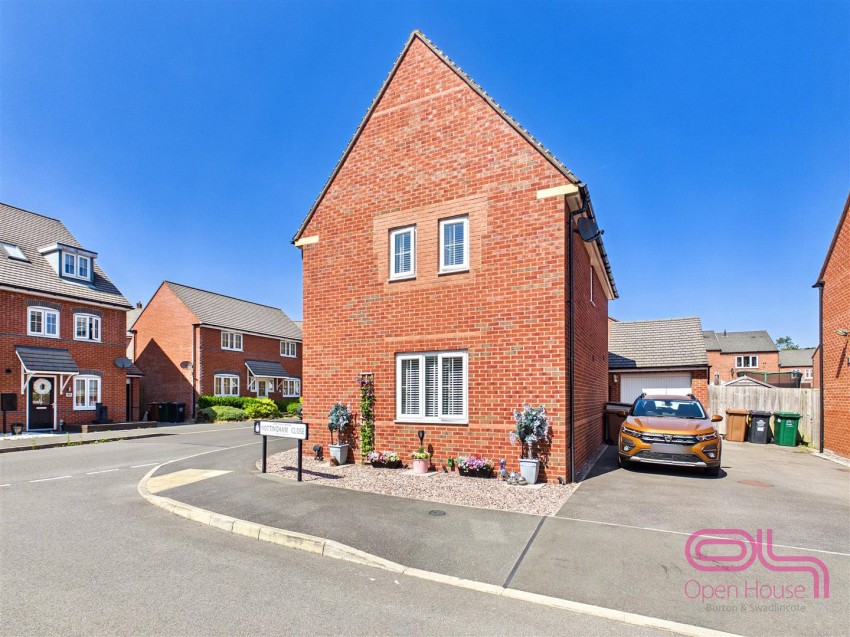
A substantial driveway runs alongside the house and comfortably provides off-road parking for three vehicles. The detached brick-built garage is a particularly large single garage, approximately three-quarter size, accessed through an up-and-over door and benefiting from power and lighting. Additional storage racks are positioned above, providing useful further storage space.
Location
Church Gresley is a popular South Derbyshire village. The area offers a wide selection of everyday amenities, including shops, schools, healthcare facilities, leisure opportunities and places to eat and drink.
The property is well placed for access to Swadlincote town centre, while nearby routes including the A444 and A511 provide connections towards Burton upon Trent, Ashby-de-la-Zouch, Tamworth and the wider motorway network.
The development also enjoys convenient access to nearby countryside, woodland and open spaces, offering a pleasant balance between residential convenience and outdoor recreation.
-------------------------------
Additional Information
We wish to clarify that these particulars should not be relied upon as a statement or representation of fact and do not constitute any part of an offer or contract. Buyers should satisfy themselves through inspection or other means regarding the correctness of the statements contained herein.
Please note that we have not tested or verified the condition of the services connected to the property, including mains gas, electricity, water or drainage systems. Similarly, we cannot confirm the working order or efficiency of any appliances, heating systems, or electrical installations that may be included in the sale. Prospective purchasers are therefore advised to carry out their own independent investigations and surveys before entering into a legally binding agreement.
Money Laundering Regulations 2003: In accordance with the Money Laundering Regulations 2003, we are obligated to verify your identification before accepting any offers.
Floorplans: We take pride in providing floorplans for all our property particulars, which serve as a guide to layout and room proportions. Please note that these are not drawn to scale and should not be relied upon for precise measurements.