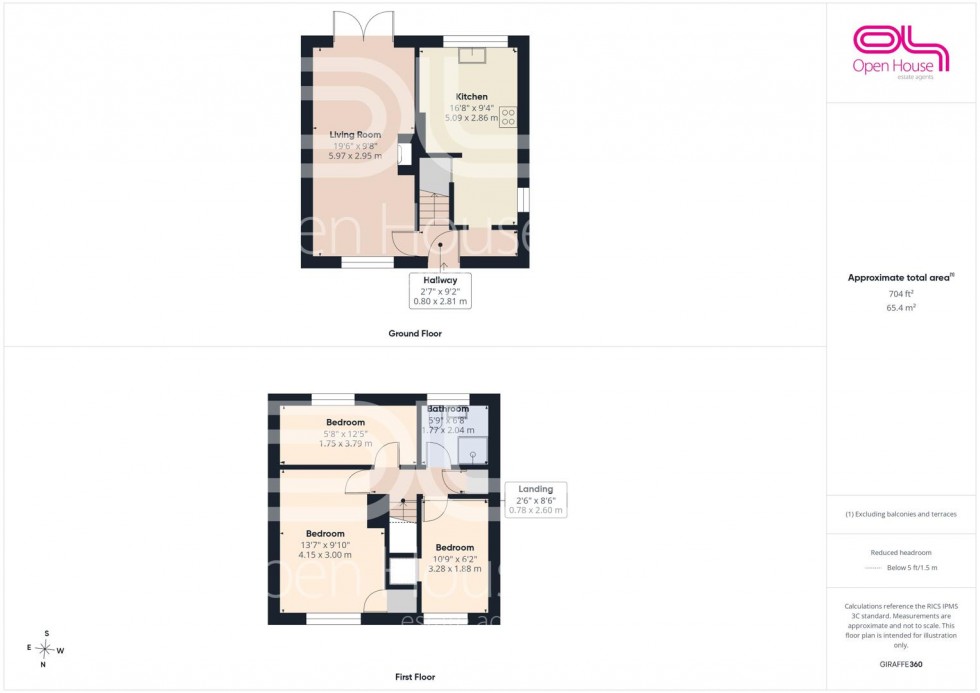
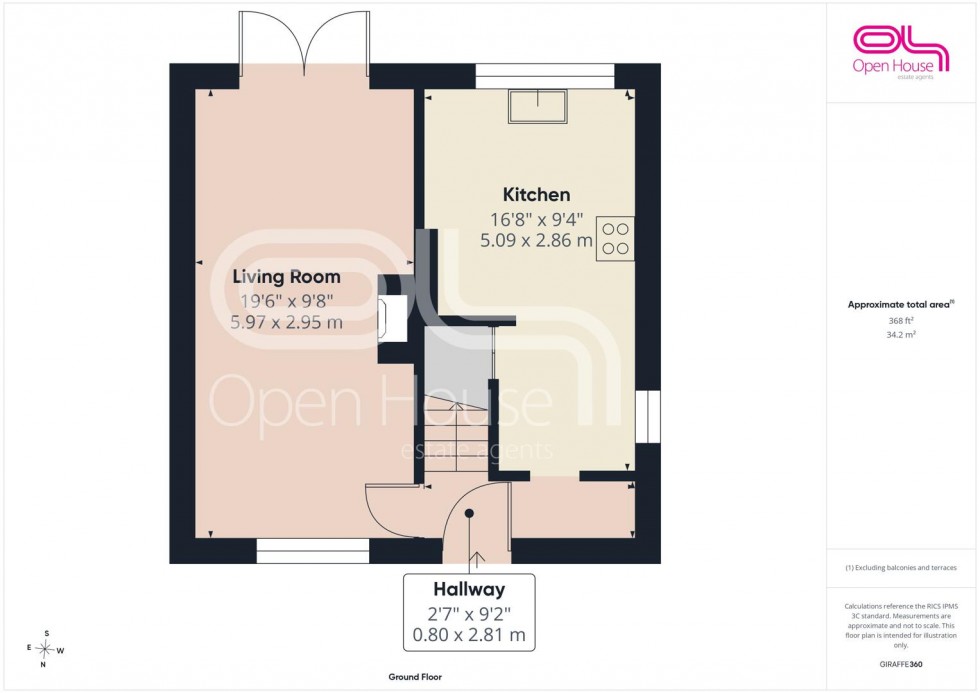
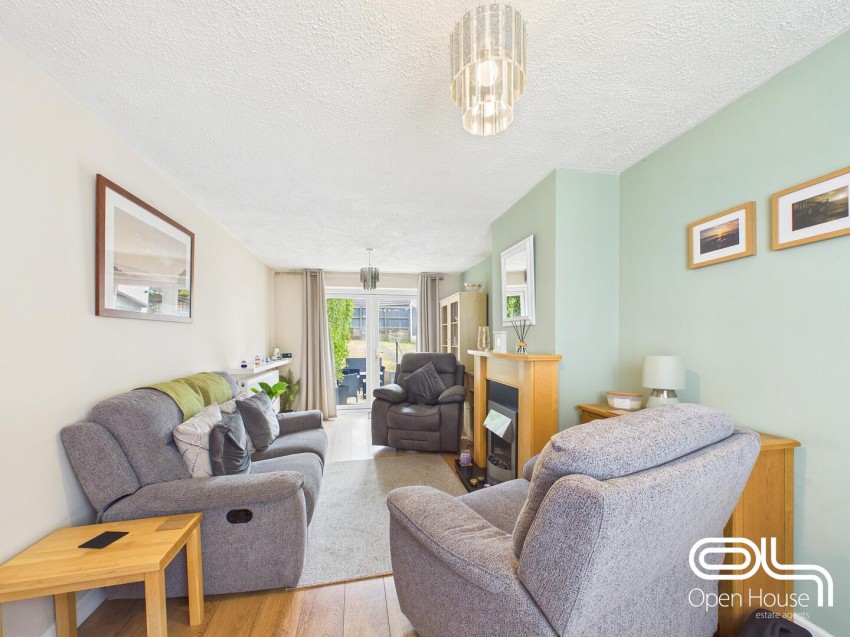
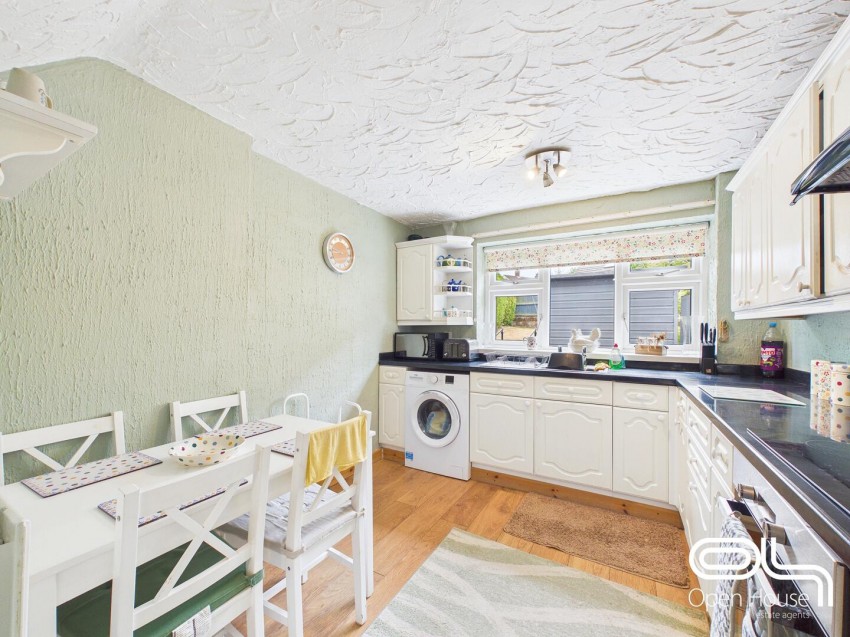
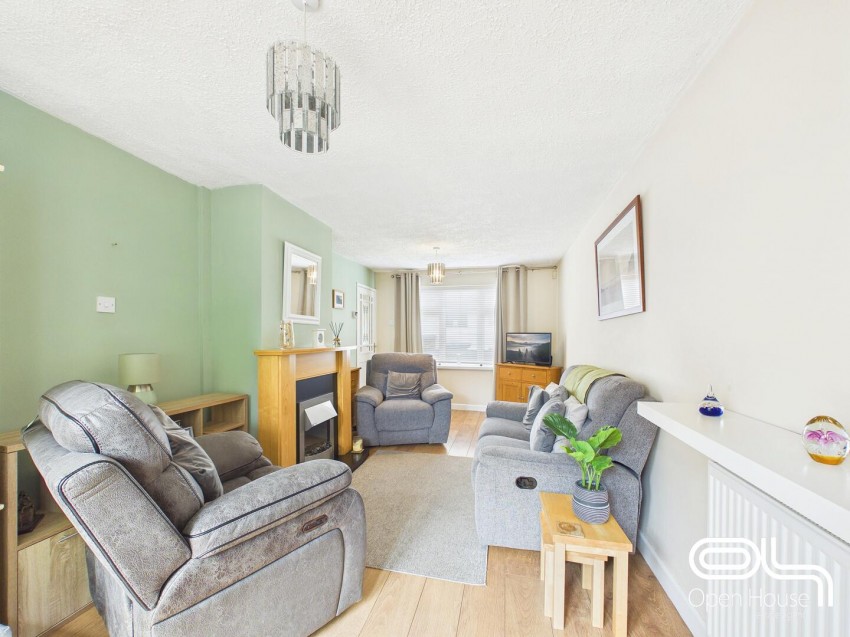
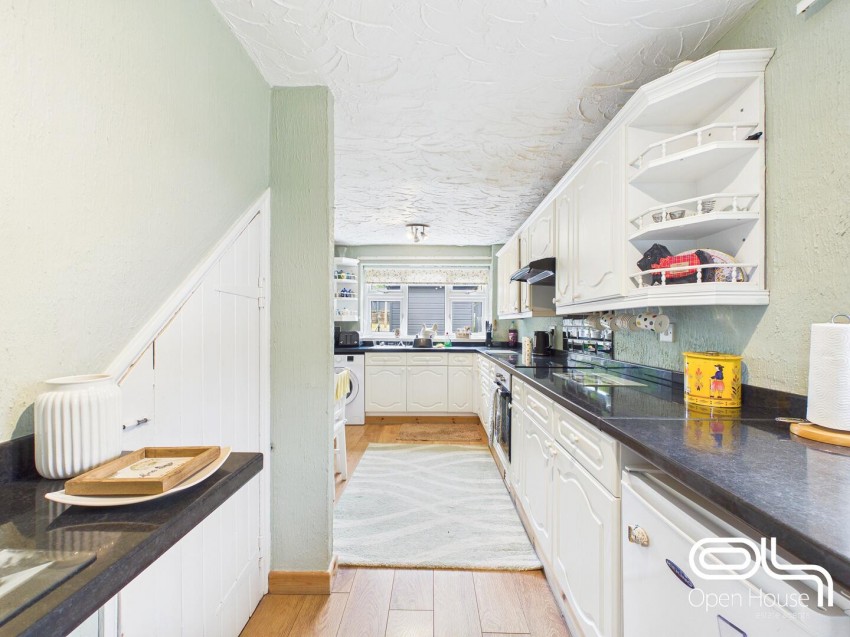
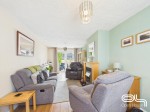
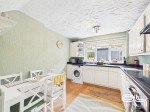
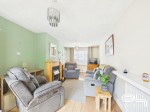
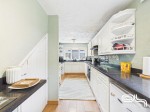
The ground floor begins with an entrance hallway leading into a spacious living room extending almost 20 feet in length. This versatile reception space provides plenty of room for both seating and dining furniture, with French doors opening directly onto the rear garden. A separate fitted kitchen offers a good range of storage units, work surfaces and space for appliances.
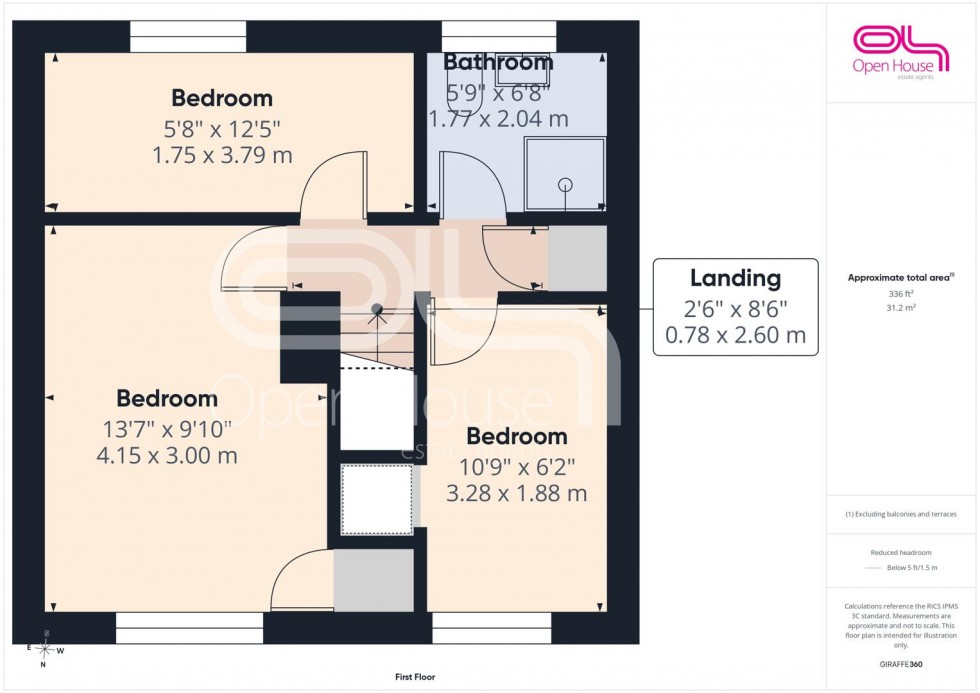
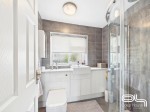
Upstairs, the property provides three bedrooms, including a particularly well-proportioned main bedroom, together with a modern family shower room fitted with contemporary white sanitaryware, built-in storage and a large shower enclosure.
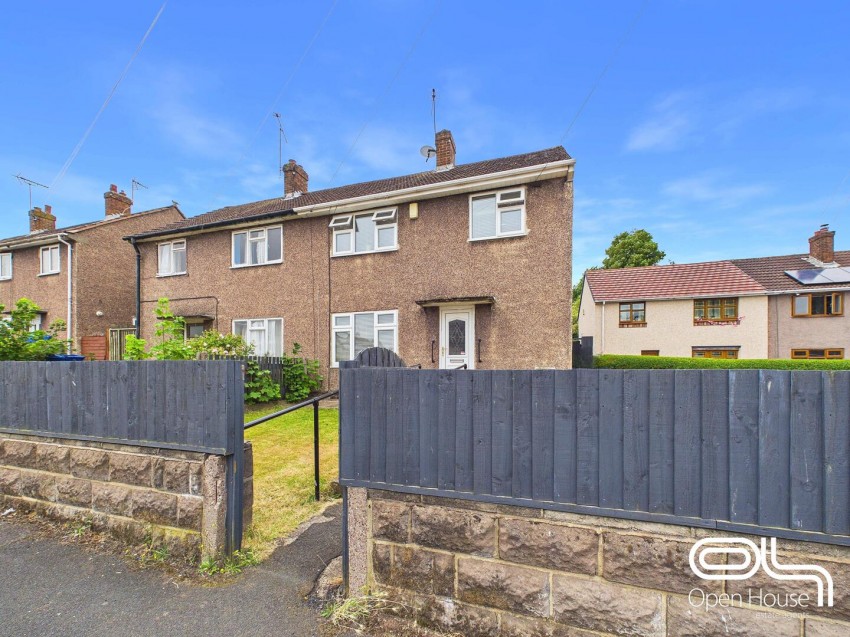
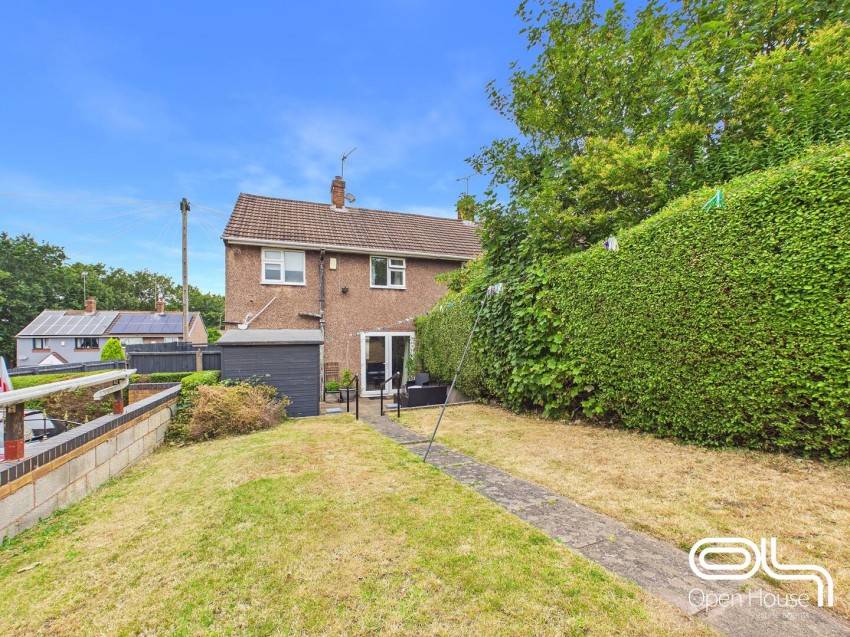
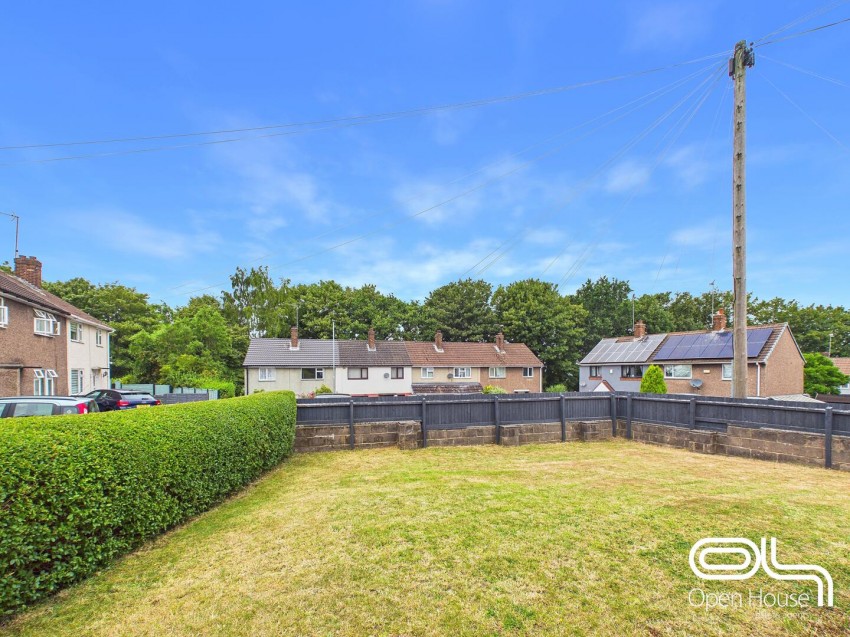
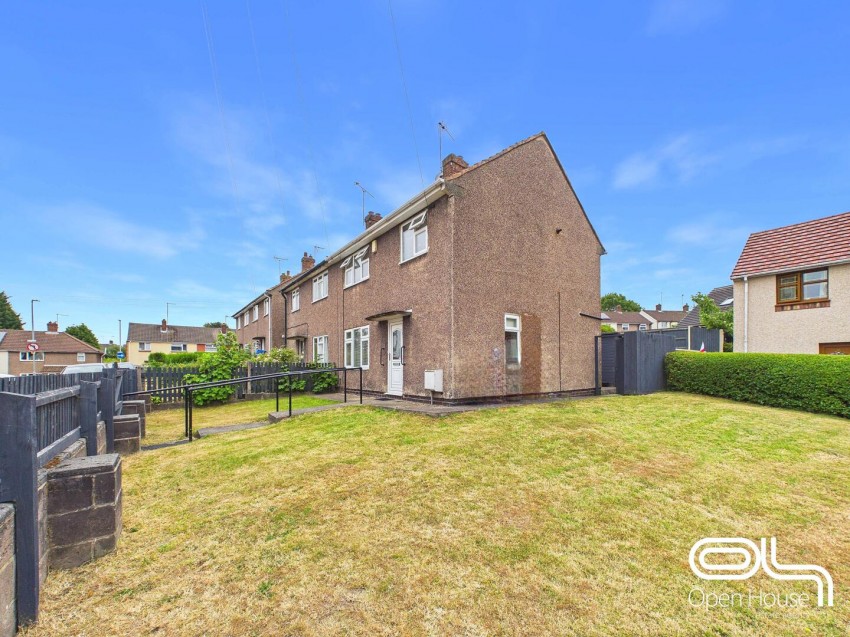
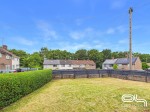
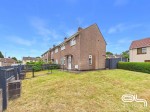
Outside, the home occupies a generous plot with lawned gardens to the front, side and rear. The outdoor space offers excellent potential for families, entertaining or further landscaping, subject to any necessary permissions.
The property also benefits from a certificate relating to red ash, with the relevant documentation available for inspection by prospective buyers and their legal representatives.
Conveniently positioned for local amenities, schools, transport links and Rugeley town centre, this appealing home combines useful internal space with a substantial garden and is expected to attract strong interest. Early viewing is recommended.
The living room is a spacious and inviting area extending to nearly 6 metres in length and almost 3 metres wide. It benefits from natural light through large windows, creating a bright and welcoming atmosphere. Wood effect flooring and a central fireplace add warmth to the space, making it ideal for relaxing or entertaining. The room opens directly to the garden through double French doors, seamlessly linking indoor and outdoor living.
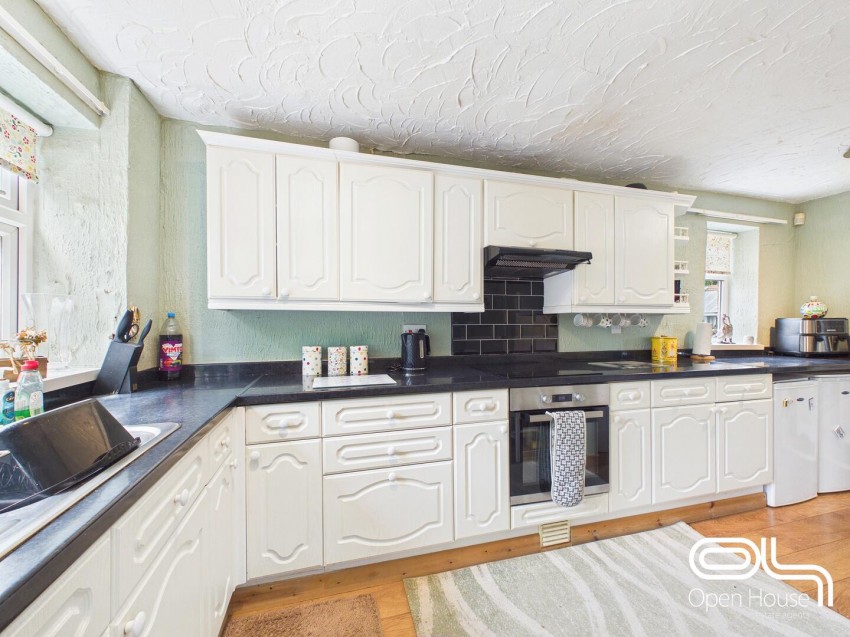
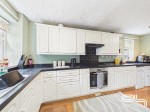
This kitchen is a well-appointed space featuring a range of white cabinetry topped with dark work surfaces, creating a pleasing contrast. It includes integrated appliances such as an oven and hob, with plumbing for a washing machine. A breakfast table comfortably fits in the room, providing a casual dining area. The kitchen’s layout is functional, with ample storage and preparation space, and a window above the sink offers a pleasant outlook to the rear garden.
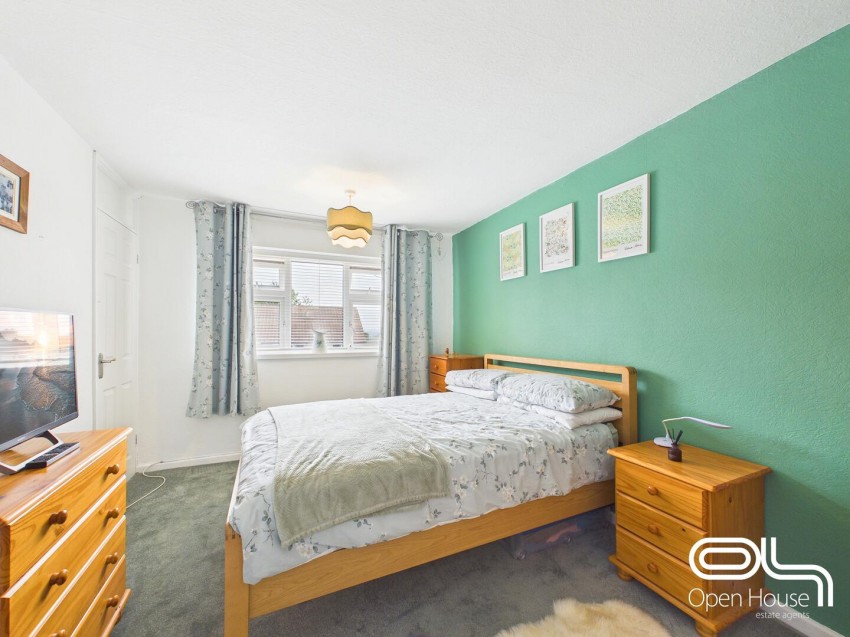
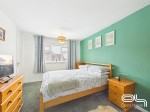
The main bedroom is a generous double room with a restful ambiance, featuring soft carpeting underfoot and a large window that fills the space with natural light. Furnished simply, it provides space for a double bed and accompanying furniture, with a feature wall adding a subtle touch of colour to the room.
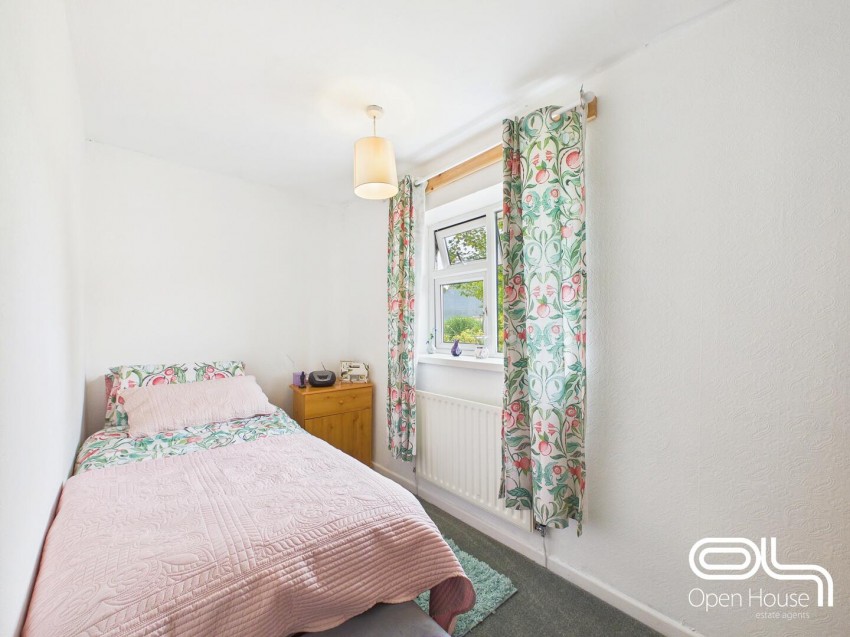
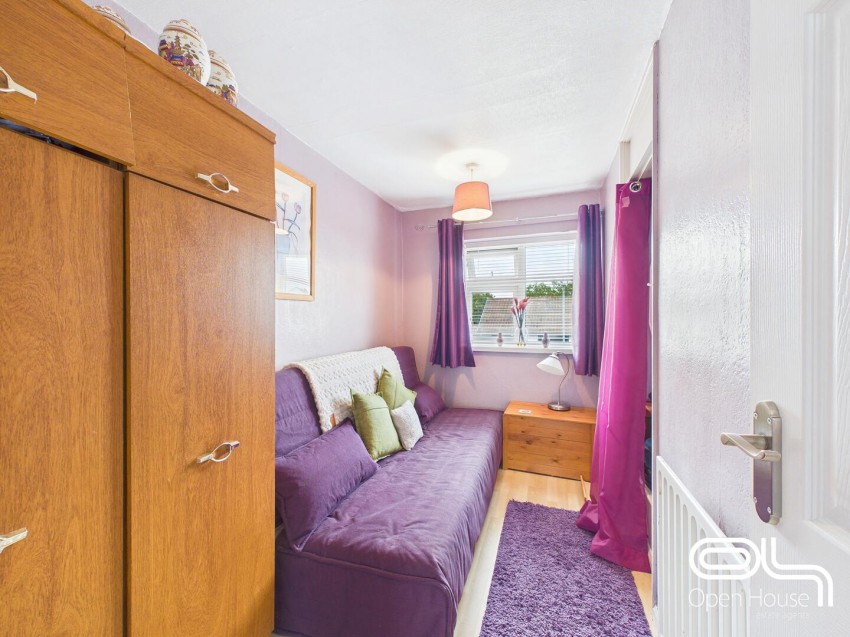
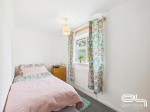
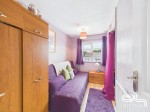
This bedroom offers a compact and cosy setting, suitable for a single bed or as a home office. It features neutral décor and a window overlooking the garden, ensuring daylight reaches the room.
The third bedroom is a smaller room with space for a single bed and storage furniture. It has a window to the front elevation and is decorated in light tones, creating a bright and airy feel.
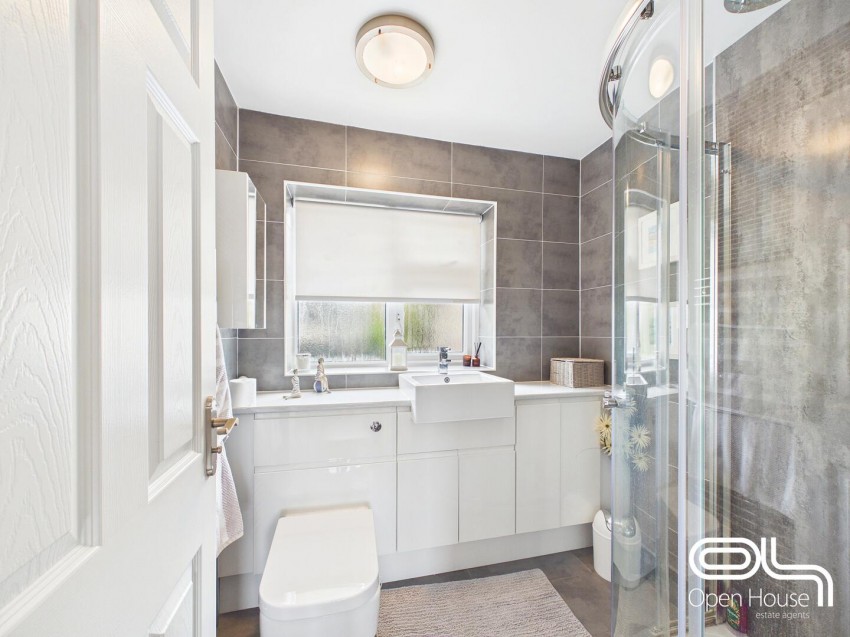
The bathroom is a modern and practical space, equipped with a shower cubicle, wash basin set within a vanity unit, and a toilet. The room is tiled in neutral tones and benefits from natural light through a frosted window, providing privacy while keeping the space bright.
The hallway is a narrow but functional entrance space that leads to the living room and kitchen, with stairs rising to the first floor. It has a door to the front of the property and provides access to the main living areas.
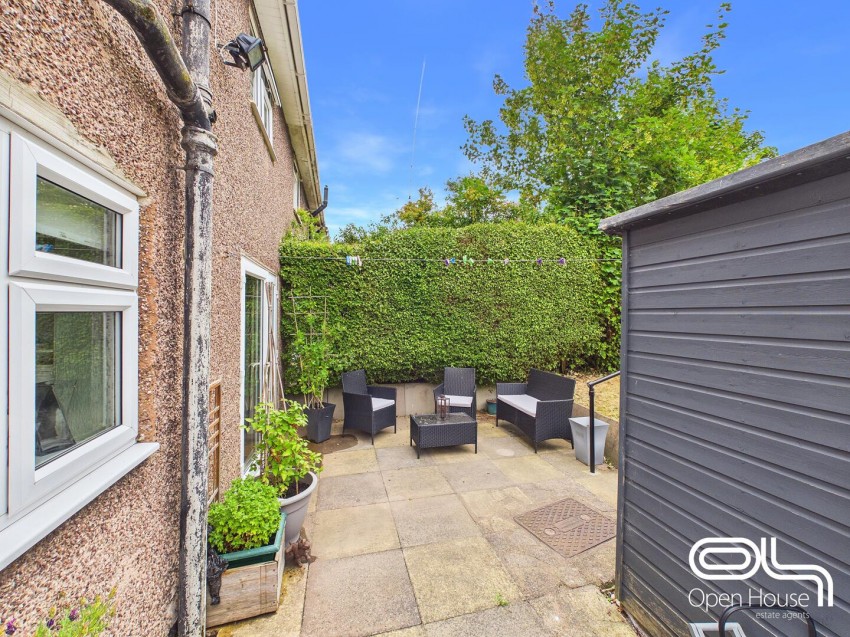
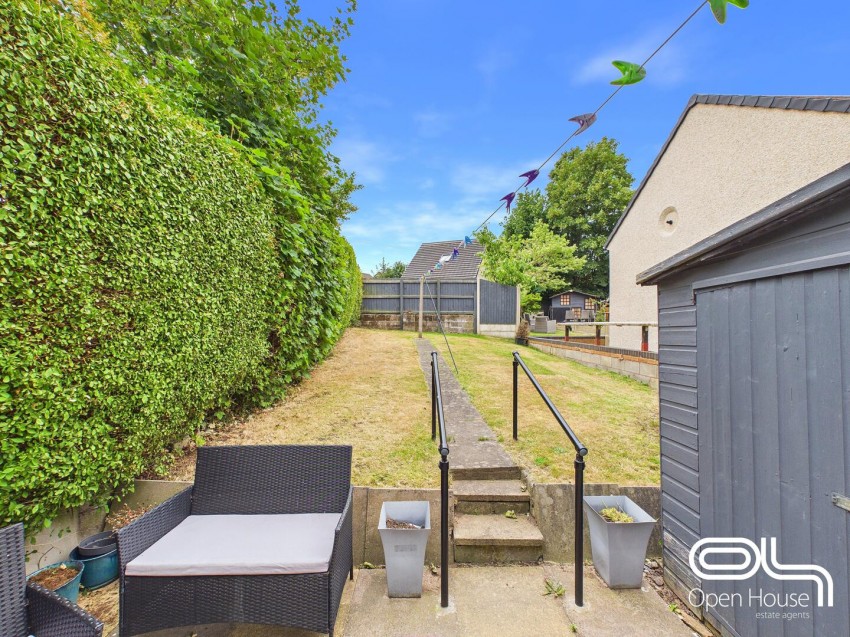
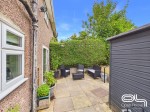
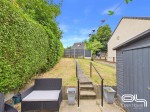
The rear garden offers a generous outdoor space, predominantly laid to lawn with a paved patio area near the back of the property. The garden is enclosed by tall hedging and fencing, providing privacy. There is a garden shed for storage and an open area that is ideal for outdoor seating and children’s play. The garden extends quite deeply, creating a peaceful outdoor retreat.
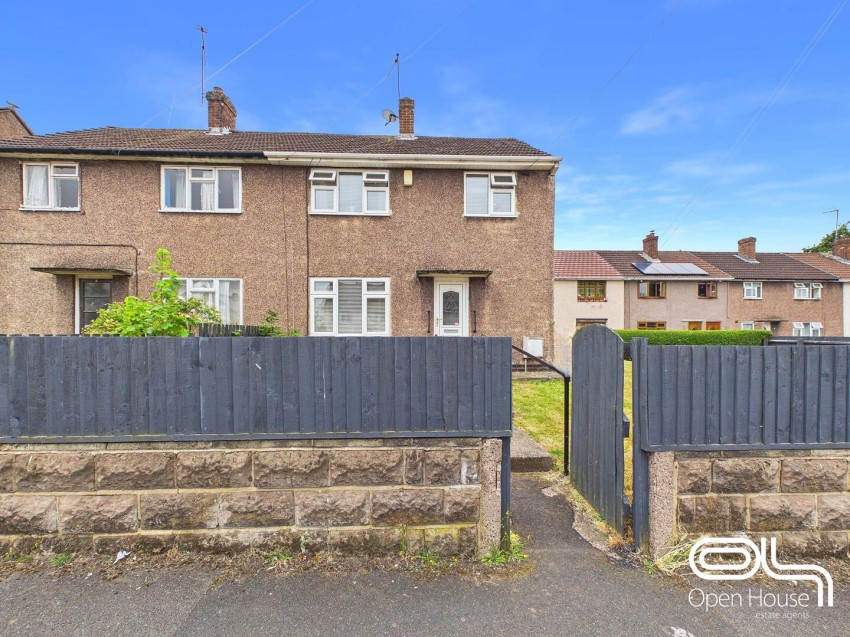
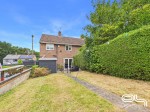
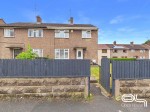
The front garden is enclosed by a low stone wall with a path leading to the front door. It features an area of lawn bordered by fencing, contributing to the property's welcoming street presence.
Anti Money Laundering & ID Verification
Once an offer is accepted on a property marketed by Open House Estate Agents Staffordshire, we are legally required to carry out identity verification and anti-money laundering checks on all purchasers. Ongoing monitoring is also conducted throughout the transaction until completion.
To complete these checks, we use Landmark’s secure verification platform. This process confirms your identity and source of funds in line with current regulations. It is important to note that this is not a credit check and will have no impact on your credit rating.
The cost of the verification is £30.00 including VAT per buyer. This fee is payable in advance once an offer has been agreed and before a Memorandum of Sale is issued. The charge is non-refundable.
By proceeding with your purchase, you agree to these checks being carried out as required by law.