Ground Floor
Lounge - 3.59m x 3.51m (11'9" x 11'6")
A wonderfully airy and inviting lounge, providing a light and comfortable space ideal for everyday living.
Dining Room - 3.45m x 3.42m (11'4" x 11'3")
An impressively sized dining room offering ample space, ideal for entertaining guests and family gatherings alike.
Kitchen - 1.94m x 2.81m (6'4" x 9'3")
A neatly presented galley style kitchen, providing a functional and cleverly utilised space ideal for everyday culinary use.
Bathroom - 2.08m x 2.25m (6'10" x 7'5")
A neatly presented bathroom suite, fitted with a bath with shower over, sink, and WC.
First Floor
Main Bedroom - 4.67m x 3.55m (15'4" x 11'8")
An impressively large double bedroom, providing ample room for freestanding furniture and a wonderfully peaceful retreat.
Bedroom 2 - 3.59m x 3.51m (11'9" x 11'6")
Another substantial double bedroom, providing a well-presented and roomy environment ideal for family members or guests.
Bedroom 3 - 2.06m x 2.92m (6'9" x 9'7")
A versatile bedroom, presently used as a walk-in wardrobe.
Second Floor
Attic Room - 4.27m x 4.79m (14'0" x 15'9")
A substantial attic room currently used as a generous double bedroom, offering excellent space and a wonderfully characterful environment throughout.
Outside
A well-presented rear garden, benefiting from useful side entry access and providing a practical and enjoyable outdoor space.
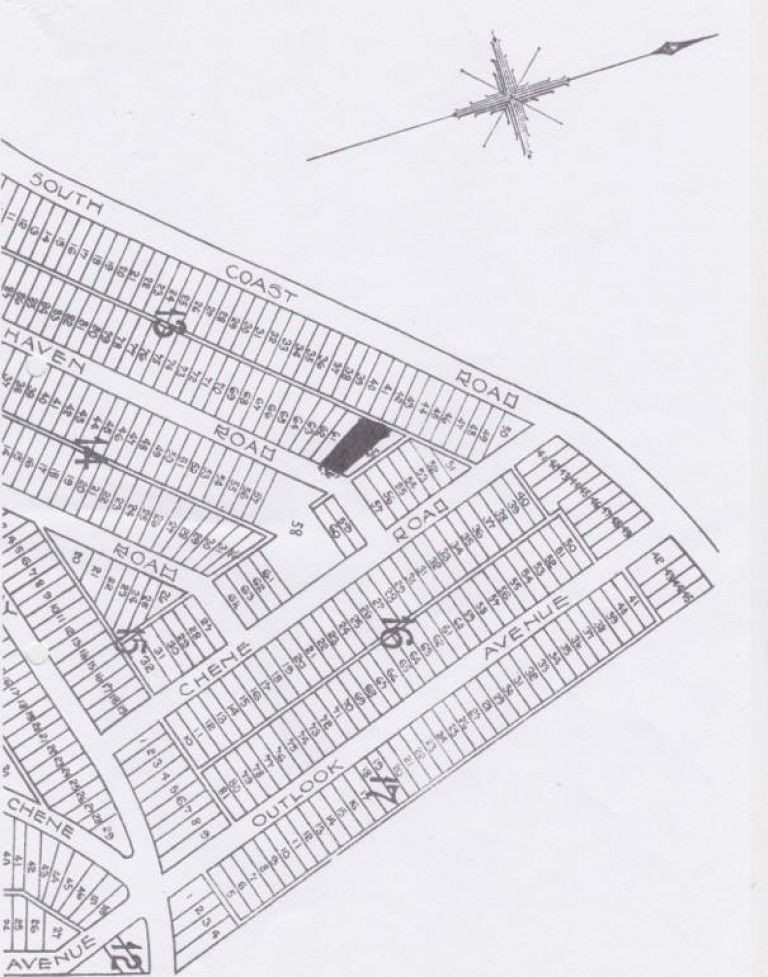
Chene Road, Peacehaven, BN10
Sold Subject to Contract £10,000
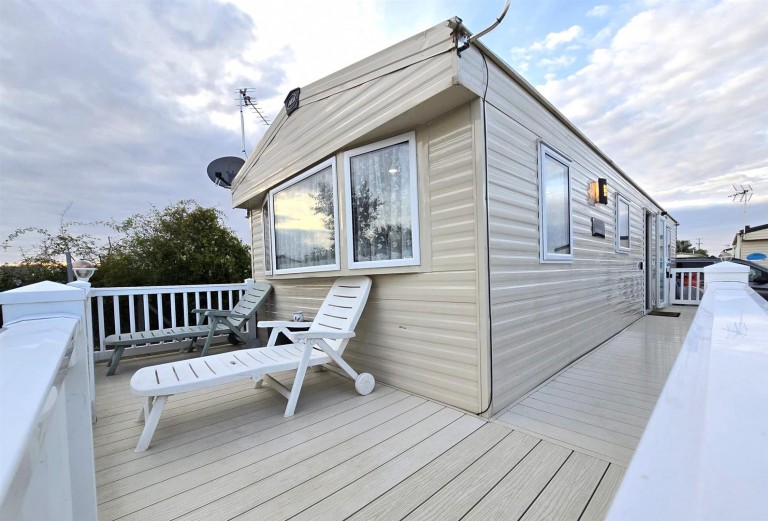
Beach Road, St Osyth, CO16
For Sale £17,000
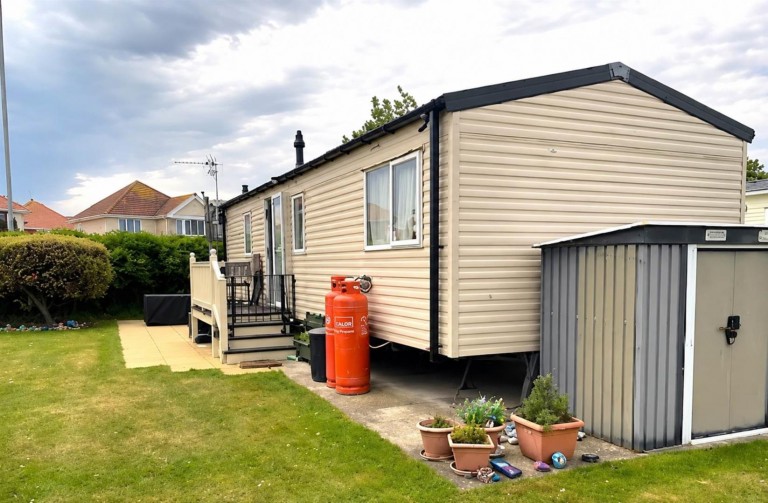
Towyn Road, Towyn, Abergele, LL22
For Sale £17,999
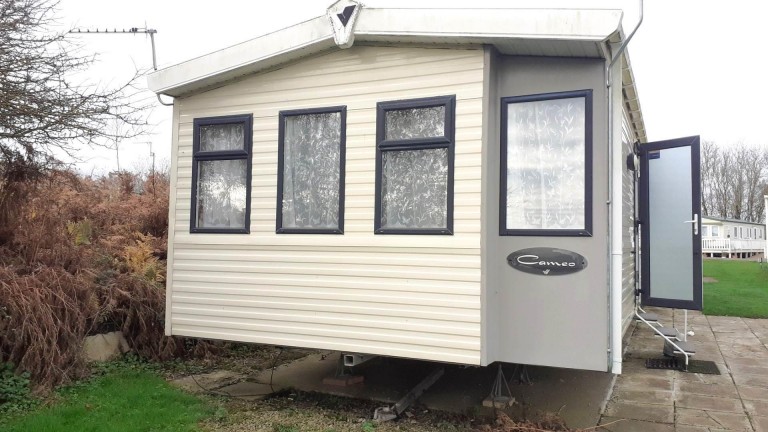
Ashington, Ashington, NE63
For Sale £19,000