Entrance Hall
The property is entered via the front entrance door into a welcoming hallway, with stairs rising to the first floor and access leading through into the main living accommodation.
Lounge
A spacious lounge positioned to the front of the property, offering a comfortable main reception room with a feature fireplace creating a focal point to the space. There is also a useful understairs storage cupboard, ideal for keeping everyday items neatly tucked away.
Kitchen
The kitchen is positioned to the rear of the property and enjoys an outlook over the garden. It is fitted with a range of matching wall and base units with work surfaces over, sink with drainer, hob, oven/grill and extractor. There is also space for further freestanding and under-counter appliances, making this a practical kitchen for everyday use.
Side Hall
A side hallway provides additional access to the property and leads through to the ground floor shower room.
Shower Wet Room
The ground floor shower wet room is fitted with a shower area, wash hand basin and WC, with practical wall tiling and wet room style flooring.
First Floor Landing
The first floor landing provides access to the three bedrooms, separate WC and loft space.
Bedroom One
A well-proportioned main bedroom positioned to the front of the property.
Bedroom Two
A further good-sized bedroom overlooking the rear garden.
Bedroom Three
A third bedroom, also enjoying an outlook over the rear aspect, ideal as a bedroom, nursery or home office depending on requirements.
First Floor WC
A useful additional WC fitted with low-level WC and wash hand basin.
Outside
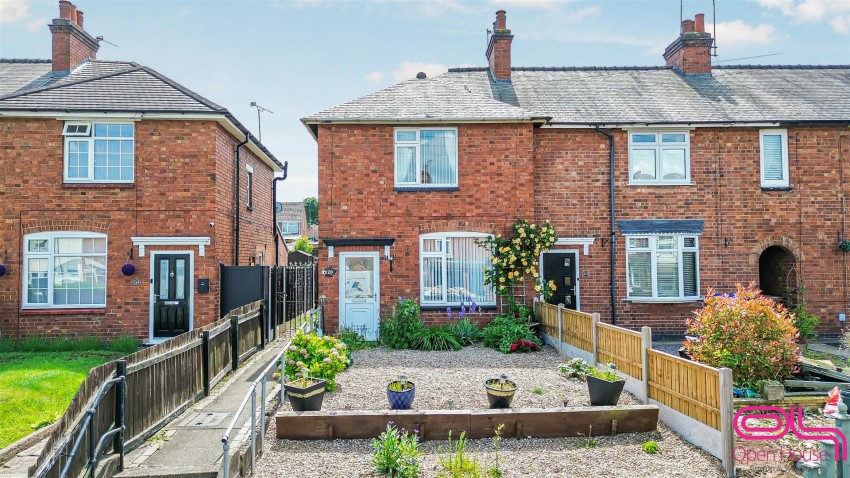
To the front of the property is a low-maintenance foregarden, mainly gravelled with decorative planting, fencing and a pathway leading to the front entrance and side access.
The rear garden is a particularly strong feature of the home, enjoying a south facing aspect and offering excellent outdoor space. There is a decked patio area for seating and entertaining, a low-maintenance section, a generous lawned area and a further gravelled section to the rear, ideal for keen gardeners or those wanting flexible outdoor space. The garden is enclosed by fencing and provides a superb setting for families, pets and outdoor enjoyment.
Additional Information
Please note: This property is being sold by a mortgagee in possession. Information has been provided to the best of our knowledge, but the seller has limited personal knowledge of the property. Buyers should rely on their own enquiries, searches and survey before exchange of contracts.
We wish to clarify that these particulars should not be relied upon as a statement or representation of fact and do not constitute any part of an offer or contract. Buyers should satisfy themselves through inspection or other means regarding the correctness of the statements contained herein.
Please note that we have not tested or verified the condition of the services connected to the property, including mains gas, electricity, water or drainage systems. Similarly, we cannot confirm the working order or efficiency of any appliances, heating systems, or electrical installations that may be included in the sale. Prospective purchasers are therefore advised to carry out their own independent investigations and surveys before entering into a legally binding agreement.
Money Laundering Regulations 2003:
In accordance with the Money Laundering Regulations 2003, we are obligated to verify your identification before accepting any offers.
Floorplans:
We take pride in providing floorplans for all our property particulars, which serve as a guide to layout. Please note that all dimensions are approximate and should not be scaled.